How Do You Inspect Butt Weld Fittings Before Installation?






2026-10-26 09:31:52
The systematic procedure of inspecting butt weld fittings before installation safeguards your pipe system from premature failure. It begins with the arrival of fittings on site and includes visual inspection, dimensional inspection, study of material certifications, and non-destructive testing. Prior to a welder striking an arc, each fitting must conform to exacting tolerance and material grade standards for elbows, tees, reducers, caps, and crosses that are specified in ASME B16.9. Getting it right on this minimizes rework costs, keeps projects on time, and meets compliance under ASME B31.3 and other pressure pipe regulations.
Understanding Butt Weld Fittings and Inspection Fundamentals
What Are Butt Weld Fittings?
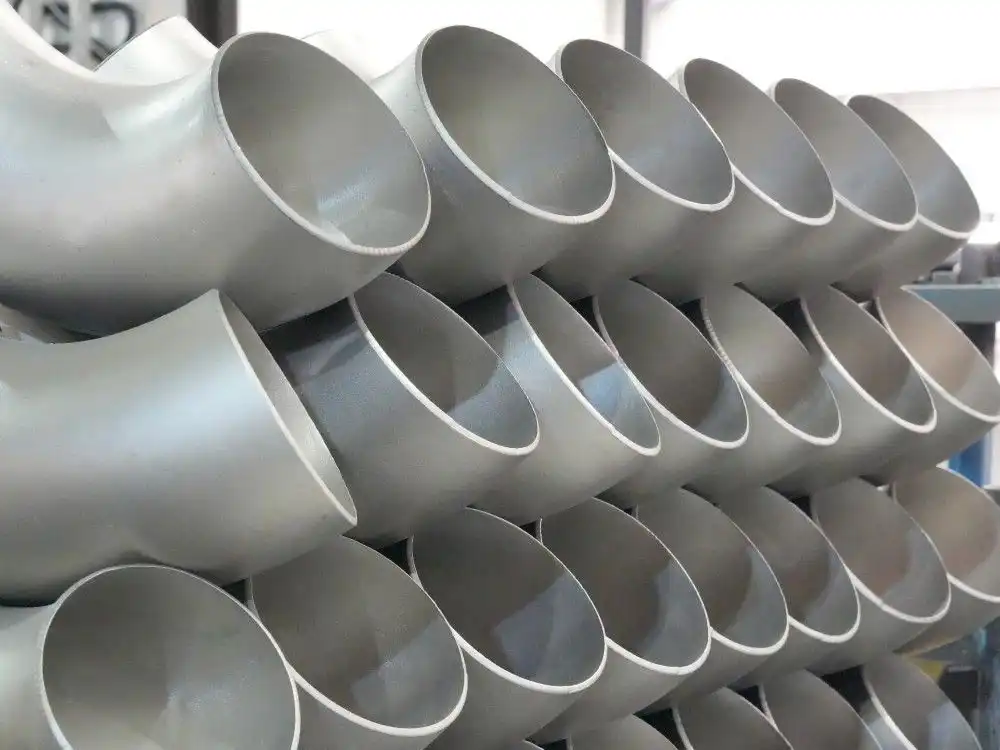
Butt weld fittings are pipe pieces attached to pipe ends with full penetration circular welds. ASME B16.25 specifies requirements for the beveled ends of these fittings. Their full-penetration butt welds provide a smooth internal transition that helps reduce turbulence and corrosion concerns associated with socket weld connections.
Applicable Standards You Must Know
ASME B16.9 lays out the requirements for factory-made metal butt welding fittings in sizes NPS ½ to NPS 48. This category includes caps, crosses, elbows, tees, and reducers. ASME B16.25 describes the form of bevel ends. ASME B31.3 describes the design of process piping. ASME B36.10M/B36.19M describes the design of pipe wall thickness. Various regulations like ASTM A234, A403, and A420 define chemical and mechanical attributes that may be obtained for carbon, stainless, and low-temperature steel parts.
Why Pre-Installation Inspection Is Non-Negotiable
Much of the time, pipe system failures are caused by improper fittings or poor joint preparation rather than damage that occurs during system operation. It is much cheaper to identify a fracture, improper dimensions, or inappropriate quality of material before welding than it is to have to repair them after the event or have to shut down without warning. EPC businesses and government infrastructure projects have very rigid regulations that they must follow while bidding. Written pre-installation inspection records provide legal protection to the item throughout its life.
Key Inspection Dimensions and Criteria for Butt Weld Fittings
Visual Surface Inspection
Before any other form of check, be sure you can see everything clearly. Look for surface fractures, laminations, gaps, rust pits, burrs, and mechanical damage within and outside the bore. Ensure that any protective coatings such as galvanizing, black paint, varnish, or epoxy are complete and even. Any component with evident defects on the surface should be moved immediately to a separate place until it can be examined more carefully or thrown away. This is because breaks on the surface might spread if they are repeatedly pressurized and de-pressurized.
Dimensional Verification
Prior to assembly, the fitting is checked dimensionally to ensure that the shape conforms to the specifications of the pipe. The outside diameter, the wall thickness, the center-to-face or center-to-end dimensions, and the bevel angle may be determined using calibrated calipers, outside micrometers, and bevel protractors. The bevel angle must conform to ASME B16.25 (typically 37.5° ± 2.5° with a 1.6 mm ± 0.8 mm root face), and the wall thickness at the welding end shall not fall below the minimum allowable thickness for the matching pipe schedule per ASME B16.9. This may be SCH 10, SCH 40, or SCH 80. Even a 1.5 mm variation in wall thickness may build up tension and break under repeated strain.
Material Certification and Traceability Review
Cross-check the EN 10204 3.1 Mill Test Certificate (MTC) of each fitting against the heat number permanently stamped on the fitting body. The MTC must certify that chemical composition and mechanical properties conform to the governing standard (e.g., ASTM A234 WPB for carbon steel, ASTM A403 WP316L for stainless steel). The heat number, schedule (wall thickness), nominal size, and material grade markings must be fully legible and directly traceable. No matter what they look like, the label and the certificate must match. If they don’t, that’s not OK.
Testing Methods to Verify Fitting Quality
Non-Destructive Testing (NDT) Methods
NDT methods validate what visual and dimensional examination cannot alone detect. The main techniques used for butt weld fittings prior to installation are:
- Ultrasonic Testing (UT): High-frequency sound waves identify internal cavities, laminations, and thickness variations throughout the fitting wall, notably on the extrados of elbows where wall thinning is most prominent during forming.
- Magnetic Particle Inspection (MPI): Identifies surface and subsurface fractures in ferromagnetic materials using a magnetic field and an iron particle suspension. Effective on shaping for Carbon Steel Elbows and Tees.
- Dye Penetrant Testing (PT) – A liquid penetrant is applied to the surface, pulled into discontinuities by capillary action, and made visible by a developer. PT is effective on ferromagnetic and non-magnetic materials, including stainless steel fittings.
- Radiographic Testing (RT): Internal weld flaws, clusters of porosity, and inclusions are revealed by X-ray or gamma-ray imaging. Best for fittings of manufactured or seam-welded materials, not seamless.
Each approach is intended to detect various sorts of defects, and hence inspection plans generally include the use of two or more methods in conjunction on essential service lines.
Pressure and Hydrostatic Testing
Hydrostatic testing involves filling the completed spool or fitting with fluid at a controlled pressure, typically 1.5 times the design operating pressure per ASME B31.3, and holding for a specified duration to ensure leak-free integrity. Pneumatic testing is performed using an inert gas and is suitable for systems that cannot tolerate water contamination. However, it requires additional safety measures because of the stored energy of compressed gas.
Weld Fit-Up and Alignment Inspection
Check that the bevel geometry, as per ASME B16.25, is free of scale and within the angular tolerance before welding. Internal bore alignment check: The pipe ID should not be out of alignment with the fitting ID by more than 1.6 mm or 25% of the nominal wall thickness, whichever is less. If the limit is exceeded, a step will be formed, which will concentrate the stress at the root of the weld.
Common Inspection Challenges and How to Overcome Them
Recognizing Typical Defect Types
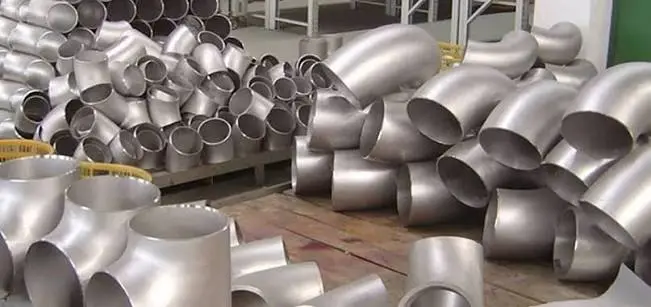
Too frequently, butt weld fittings arrive with defects. These may include surface seams from hot forming, holes in the weld zone of seam-welded products, undercutting at bevel edges, and excessive wall thinning at the extrados (outer radius) of elbows. If an inspector understands how the hot-mandrel and cold-forming processes operate, they will be able to determine where each kind of fault is most likely to occur and spend their time accordingly.
Field Inspection Constraints
Certain kinds of inspections might be challenging to do in the field due to restricted access, poor lighting, and adverse weather. When they are not in the lab, UT defect detectors and magnetic particle kits for field use help inspectors perform their job successfully. Also, training of inspectors is highly significant. There are a few different sorts of certifications that may be used to show that the individual viewing the data understands the findings.
Building a Documented Inspection Protocol
An inspection and test plan (ITP) in writing specifies the exact checks to be made on each kind of fitting, cites the relevant standard, and records results and acceptance criteria. Photographs, measurements, and NDT readings may be stored in electronic instruments that can be accessed by client, purchasing, and engineering teams. It provides accountability during audits, helps ensure that safety requirements are met, and supports maintenance planning throughout the fitting's service life.
Integrating Inspection into Procurement and Quality Control
Inspection shouldn't be only a post-production event on the work site; it should be a part of the purchasing process from the time an order is made. In the PO, include inspection criteria so everyone knows what to anticipate before production has even started. For example, have a 3rd party check it and complete MTC and NDT documentation.
Better to engage with vendors who are ISO 9001 certified, have a proven quality management system, have NDT capabilities that have been documented, and can trace materials back to Tier-1 mills. ANSI/ASQ Z1.4, a statistical sampling strategy for big orders, achieves a compromise between the necessity for rigorous inspections and the need to get things done on time. For critical service applications—such as high-pressure steam, high-temperature hydrogen, or H2S-containing sour service—100% volumetric and surface NDT inspection must be mandated to prevent catastrophic in-service failures.
Conclusion
The greatest strategy for any project team to reduce risk without a lot of money is to systematically verify butt weld fittings before they are installed. The system’s integrity is protected, projects stay on time, and ASME B16.9 and B31.3 criteria are satisfied when visual inspections, dimensional verification, MTC review, and the correct NDT procedures are utilized combined before performing a single weld. As usual, it’s cheaper to inspect at the receiving stage than to remedy a repair, conduct extra labor, or have an unexpected power outage later down the line.
FAQ
1. How often should butt weld fittings be inspected during a project?
When it arrives, make sure it fits the buy order. Before fitting, check the size and condition of the surface. After welding, check the quality of the joint. Finally, during commissioning, test the pressure.
2. What certifications should I require from a fitting supplier?
More attention should be paid to suppliers who have ISO 9001 for quality control and ISO 14001 for environmental compliance. The PED says that all pressure equipment sold in the EU has to be safe. Find proof that it meets API and ASME standards if you want to use it for oil and gas work in the US. There should be material-specific certificates that meet ASTM standards and 3.1 MTCs from well-known mills with every order.
3. Is visual inspection alone sufficient before installation?
The only problems that visual analysis can find are those that are close to the surface. To find internal laminations, cracks below the surface, and changes in wall thickness, you need UT or RT. As part of a full pre-installation inspection plan, things must be looked at, measured, and at least one NDT method that is appropriate for the material and service class must be used.
Get Fully Inspected Butt Weld Fittings from JS FITTINGS
For over 40 years, JS FITTINGS has been following ASME B16.9 standards when making butt weld fittings. We supply precision-manufactured butt weld fittings to EPC contractors, international stockists, and industrial plant operators in more than 30 countries. Every order is backed by complete EN 10204 3.1 MTCs, traceable NDT records, and precision-machined ASME B16.25 beveled ends ready for immediate field fit-up.Leading international energy operators including ADNOC and Petrobras have approved us as a qualified manufacturer of high-integrity butt weld fittings. We deliver 95% of our work on time or early, and less than 0.5% of our customers are unhappy with the work we do for them. Send us an email at admin@jsfittings.com to get a price right away.
References
1. ASME B16.9, Factory-Made Wrought Buttwelding Fittings, American Society of Mechanical Engineers, 2018.
2. ASME B31.3, Process Piping, American Society of Mechanical Engineers, 2022.
3. ASME B16.25, Butt-Welding Ends, American Society of Mechanical Engineers, 2017.
4. ASTM A234/A234M, Standard Specification for Piping Fittings of Wrought Carbon Steel and Alloy Steel for Moderate and High Temperature Service, ASTM International, 2022.
5. American Welding Society, AWS CWI Certification Program Study Guide, AWS, 2021.
6. American Society for Nondestructive Testing, Nondestructive Testing Handbook, Volume 7: Ultrasonic Testing, ASNT, 2007.
Send Inquiry
You may like