
How Is a Buttweld Bend Tested to ASME Standards?






2026-07-10 11:19:34
When procuring critical piping components, understanding rigorous inspection and testing procedures is essential. Under ASME standards, a buttweld bend is systematically evaluated using dimensional verification, non-destructive examination (NDE), and hydrostatic testing. These steps make sure that the wall thickness remains within specified limits, find flaws inside using radiographic testing or ultrasonic testing, and make sure that the structure can hold pressure. ASME B16.49 and ASME B16.9 define dimensional, design, and manufacturing requirements that help ensure fittings meet industry requirements before they are used in power plants, chemical processing plants, and oil refineries.
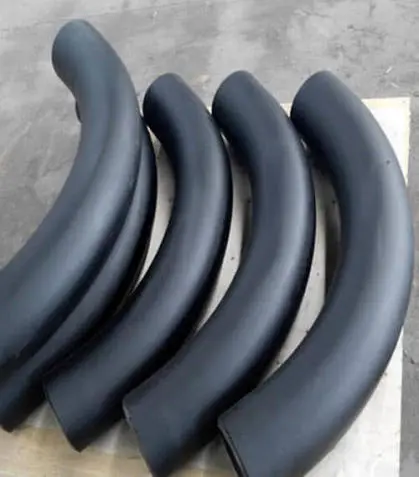
Understanding Buttweld Bend Testing According to ASME Standards
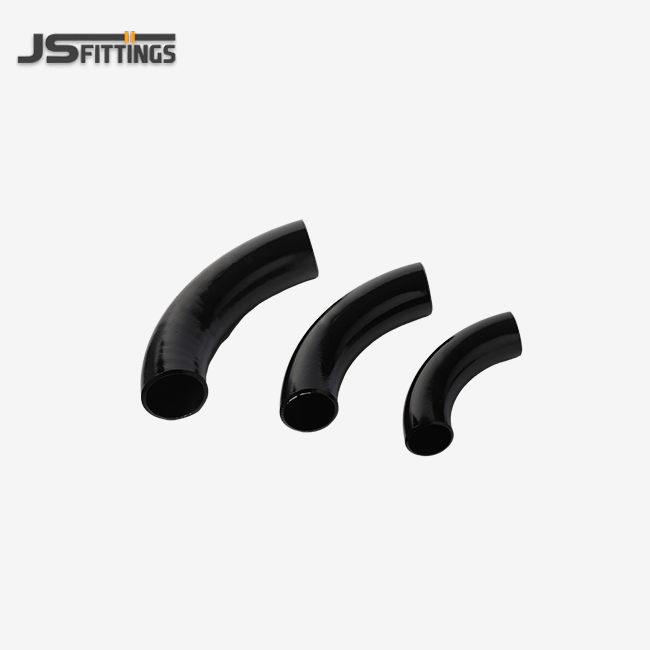
Precision parts that keep the flow going well, even in harsh situations, are needed for piping systems. Standard elbows typically have 1D or 1.5D radii, but bends come in 3D, 5D, 6D, and 8D configurations with longer radius choices that are designed for situations where pigging operations and lower pressure losses are required.
Primary Applications and Industry Requirements
Intelligent inspection devices such as pipeline inspection gauges (PIGs) have limitations with tight-radius elbows, so long-distance hydrocarbon transmission pipelines often depend on these components. For petrochemical plants that work with corrosive fluids at high temperatures, they need materials that can stand up to both chemical and thermal cycling. Power plants using advanced supercritical or ultra-supercritical steam systems may require fittings that maintain their mechanical properties at temperatures approaching 600°C. Local and foreign rules must be followed for infrastructure projects that involve treating water and building city distribution networks.
Material Specifications and Performance Characteristics
Different pipeline steels, such as materials manufactured according to API 5L grades X42 through X80, are used in pipeline applications that require different levels of yield strength. While ASTM A234 WPB is highly cost-effective for moderate-temperature service, WP11 and WP22 alloy steels are specified for high-temperature steam lines. ASTM A403 WP304/L and WP316/L stainless steels can handle acidic conditions in chemical processes. Choosing the right material has a direct effect on the testing procedures, since higher-grade steels need more checks of their impact toughness and hardness profiles.
Relevant ASME Standards Framework
Factory-made wrought steel induction bends are governed by ASME B16.49, which spells out standards for end preparation, wall thickness estimates, and size tolerances. ASME B16.9 sets acceptance criteria for surface finish and geometric conformity for wrought butt-welding fittings. When welding is involved, ASME Section IX provides requirements for welding procedures and welder qualification. These standards work together to make a complete quality framework that purchasing managers use to check the skills of suppliers and the authenticity of products.
Core Methods of Buttweld Bend Testing Under ASME
To make sure that parts meet design specifications and work reliably throughout their service life, manufacturing quality verification needs more than one level of inspection. Protocols for testing buttweld bends look at both conditions that can be seen on the outside and conditions that are hidden inside that could damage the security of the system.
Visual and Dimensional Inspection Procedures
Inspectors use precise lighting and magnifying tools to look at the outside of butt-welded bend things for cracks, laminations, and problems with the seams where they were welded. Verification of dimensions confirms the accuracy of the bend radius, the length of the tangent, and the control of ovality. Measurements of out-of-roundness must stay within certain limits, which are usually less than 3% for standard uses and tighter for installations that work with pigging. By measuring the thickness of the walls at several points around the circle, the extrados (outer curve) stays within the minimum design standards, even though it stretches during the bending process. Measurements of the intrados (inner curve) find areas of excessive thickening that could stop flow or create turbulence zones.
Non-Destructive Testing Methods
Radiographic testing (RT) uses X-rays or gamma radiation to find cracks inside internal defects that cannot be detected visually. Film analysis can identify porosity, inclusions, lack of fusion, incomplete penetration, and other volumetric weld defects. Ultrasonic testing (UT) uses high-frequency sound waves to accurately find flaws below the surface and measure the thickness of walls. This method works especially well for big schedule parts with thick walls, where X-rays aren't as useful. Magnetic particle inspection (MPI) uses magnetic particles on ferromagnetic materials to find cracks that break the surface and other problems close to the surface that can be seen. Capillary action is used to draw visible or fluorescent dye penetrant into surface cracks in non-magnetic materials like stainless steel. This is how liquid penetrant testing (PT) works.
Hydrostatic and Pressure Testing Protocols
Each bend is put through pressure tests at levels higher than standard working conditions to make sure there are no leaks and the structure is solid. According to applicable ASME piping codes, hydrostatic test pressures are often specified as 1.5 times the design pressure, although the exact requirement depends on the governing code and must be maintained for certain amounts of time while inspectors watch for leaks, leakage, seepage, or catastrophic failure. The type of test water is important—chloride contamination can cause stress corrosion cracking in austenitic stainless steels, which is why demineralized water is often asked for. Post-test drying steps stop internal corrosion while the sample is being stored and shipped. Pressure charts, hold-time verification, and acceptance signatures from trained testers are all parts of the documentation.
Comparing Buttweld Bend Testing With Other Testing Methods
Different fitting setups create unique quality control issues that affect the level of checking and the choice of method. Understanding buttweld bend testing compared to other types of testing helps procurement professionals figure out what suppliers can do and set the right criteria for acceptance.
Socket Weld vs. Buttweld Inspection Focus
For socket weld connections, the fillet weld joint may require inspection methods such as surface examination or radiographic testing, depending on project requirements, but for butt-welded connections, the whole weld needs to be inspected. For socket welds, the mechanical preparation is very different. Fillet geometry and fit-up accuracy are very important, while bevel angles, root gap control, and full fusion through the wall thickness are important for buttweld joints. As a result, the focus of testing changes. For example, butt-weld configurations need a more thorough volumetric examination to make sure there are no lack-of-fusion defects in the weld root.
Seamless vs. Welded Bend Quality Considerations
When hot-finished or cold-drawn tubes are used to manufacture ASME B16.9 seamless pipe bends, there are no worries about longitudinal weld seams. This makes inspection procedures easier and lowers the number of possible failure modes. When bending welded pipe, the seam weld needs to be looked at more closely, especially when it comes to where it is placed along the neutral axis. Heat-affected areas next to longitudinal welds need to be hardness tested to make sure that the heat cycles that happen during induction bending haven't made the microstructures rigid. Choosing between seamless and welded construction has an impact on both the initial cost and the long-term dependability. This is a very important choice for engineers who have to balance the need to stay within budget with the desire to take on risk.
Risk Management Implications for Procurement
Testing rigor is directly related to how important an application is and what will happen if it fails. Hydrogen sulfide-containing sour service settings need extra material testing and hardness limits to stop sulfide stress cracks. Charpy V-notch impact testing must be done at design minimum temperatures for low-temperature applications to make sure the toughness is good enough. Instead of taking generic mill test results that might not cover specific application risks, procurement specifications should make testing requirements clear based on real-life service conditions.
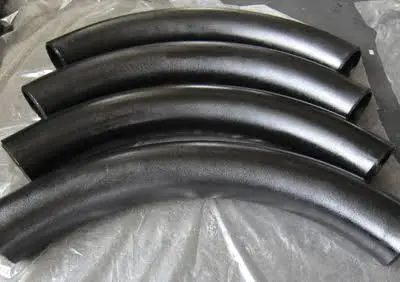
Choosing and Procuring ASME-Certified Buttweld Bends for Your Project
Technical compliance, shipping dependability, and total cost of ownership must all be balanced for component sourcing to work well. When choosing qualified manufacturers of buttweld bends, you need to look at more than just the price. You also need to look at their capabilities, which can affect project timelines and the long-term performance of assets.
Supplier Qualification and Certification Verification
Companies that make things should have ISO 9001 certification, which shows that they use systematic quality management practices. ASME certification indicates that the manufacturer has been reviewed and authorized under ASME certification requirements to make sure that the procedures were followed and that the staff were qualified. End-user companies, like national oil corporations, often have to approve suppliers before they can work on big energy projects. These prequalifications make sure that the manufacturing processes meet the strictest industry standards. Site checks show things like spectral analyzers for checking the quality of materials, calibrated ultrasonic testing tools, and heat treatment ovens with recorded temperature consistency surveys.
Key Product Selection Factors
The choice of bend radius affects both the hydraulic performance and the freedom of the fitting. Larger circles lower the pressure drop and make pigging more compatible, but they need more room to be installed and cost more in materials. It's important to think about corrosion allowance, pressure requirements, and mechanical loads during installation and operation when deciding how thick a wall should be. You can have bevelled ends machined to ASME B16.25 standards for welding in the field, or you can have plain ends when more cutting will be done at the manufacturing shop. The type of coating needed depends on the environment. For underground pipes, three-layer polyethylene (3LPE) is recommended. For moderate corrosion environments, fusion-bonded epoxy (FBE) is recommended. And for services that are likely to erode or get contaminated with product, interior linings are recommended.
It is possible for JS FITTINGS to make pipes with diameters from DN15 to DN1500 and wall thicknesses ranging from SCH 10s to XXS. We have API 5L pipeline grades (B through X80) in stock, as well as ASTM A234 carbon and alloy steel grades and different types of ASTM A403 stainless steel. Custom bend radii up to 20D and non-standard angles can meet complex isometric routing needs that can't be met by standard catalog items. Batch production is flexible enough to support both large pipeline projects that need hundreds of fittings that are exactly the same and specialized fabrication needs that need fittings with unique shapes.
Lead Time and Inventory Considerations
Standard versions made of common materials usually ship four to six weeks after the order is confirmed. However, it may take eight weeks for exotic metals or thick walls. Keeping a safety stock of frequently ordered items lowers the risk of buying them when project plans get tight. When suppliers have well-established inventory systems, they can often meet urgent needs from stock that is already on hand, which keeps production from being held up. If the monthly shipping capacity is more than 90 containers, it means that the production scale is big enough to handle big projects without breaking delivery promises to other customers. Delivery rates of more than 95% on time show that you are good at logistics and planning your production.
Ensuring Long-Term Reliability—Post-Testing Inspection and Maintenance
Part qualification doesn't end when it's accepted by the factory; ongoing verification throughout the asset lifecycle keeps it from breaking down too soon and increases its useful life. Setting up routine review procedures saves investments and makes sure that rules are followed.
In-Service Monitoring Techniques
During planned shutdowns, routine visual checks find surface corrosion, coating wear, and mechanical damage from outside impacts on ASME ANSI buttweld pipe bends. Ultrasonic thickness studies done on a regular basis can find internal corrosion or erosion before wall loss makes it impossible to control the pressure. Advanced methods, such as phased-array ultrasonics, make accurate maps of the leftover wall thickness across the whole fitting area. This lets replacement decisions be based on data. Facilities using API 570 piping inspection codes establish inspection intervals based on corrosion rates, risk assessment, and service conditions, which are based on the rates of corrosion found in baseline and subsequent surveys.
Common Issues and Early Detection Strategies
Carbon steel fittings that are used in cyclic temperature services where moisture gets into insulation systems are affected by external corrosion under insulation (CUI). Unexpected failures are avoided by inspection programs that focus on weak spots. Microbiologically influenced corrosion (MIC) typically develops in stagnant water systems, causing rapid localized pitting. This risk is lower thanks to water treatment programs and dead-leg elimination. Thermal fatigue cracking happens in parts that are heated and cooled over and over again, which is common in steam systems that start up a lot. During power blackouts, dye penetrant testing finds cracks that start on the surface and spread before they go through the wall.
Documentation and Compliance Management
Material test reports (MTRs) make it possible to track down installed fittings by their manufacturing heat numbers and check their mechanical properties. Keeping records in order helps with warranty claims, failure analysis investigations, and inspections by the government. Archiving radiographic films lets inspectors compare them in the future if they think a flaw is getting worse. Documentation from the pressure test shows that the initial integrity was met and sets the baseline conditions. Digital asset management systems are replacing paper files more and more, which makes them easier to find and protects against losing documents.
Conclusion
Purchasing managers, project engineers, and quality professionals use ASME testing protocols for pipe bends as a way to make sure that operational risk is kept to a minimum. Dimensional inspection, non-destructive evaluation, and pressure testing are all used together to make sure that parts made to order meet the requirements of the design and will work reliably for as long as they are supposed to. Choosing suppliers with strong quality systems, the right certifications, and a history of success protects both project timelines and the integrity of assets. When you know what testing needs to be done, you can make smart purchasing choices that balance cost with performance needs and legal requirements.
FAQ
1. Why is ASME testing mandatory for critical piping applications?
Based on decades of engineering experience and data from failure analyses, ASME standards set the lowest quality levels that are acceptable. Verification testing keeps parts that aren't up to par from going into use, where they could fail and cause safety problems, environmental problems, or expensive unplanned shutdowns. Insurance companies and government agencies often need businesses to comply with ASME standards in order to give them security or working permits.
2. Can testing be performed onsite instead of at the factory?
Weld joints that connect fittings to pipe spools are usually the focus of field testing. Component approval happens during production. Factory testing has controlled conditions, properly calibrated equipment, and written instructions that can't be found in the field. For some projects, test execution and results must be checked by third-party inspection witnesses at the production site before shipment is authorized.
3. How do I verify that suppliers actually comply with ASME standards?
You can get copies of the papers that prove your ASME license and check their validity on the ASME website. When you do facility audits, you should look at the calibration records for testing equipment, inspector qualification certificates, and documentation for quality procedures. Look over test reports for past project materials to see how consistent and complete they are. Check with past buyers for feedback on the quality of the product and the accuracy of the paperwork.
Partner With JS FITTINGS for ASME-Certified Buttweld Bend Solutions
JS FITTINGS has been making high-quality induction bends and wrought fittings for over 40 years. They are trusted by EPC contractors and industrial end-users in 30 countries for their critical piping projects. Our 7,000-square-meter production facility keeps up a monthly output of more than 800 tonnes. This is made possible by advanced spectral analysers and ultrasonic testing equipment that make sure the materials are correct and sizes are correct. As a qualified supplier to big energy companies like NIOC, ADNOC, and Petrobras, we know that your projects need strict documentation and consistent quality. Our engineering team can help you match the right part specifications to your specific operating conditions, whether you need API 5L X70 pipe bends for sour service pipelines or custom-radius stainless steel fittings for chemical processing that is very corrosive. Email our skilled international trade experts at admin@jsfittings.com for detailed quotes, material certifications, and project-specific solutions from a reliable buttweld bend manufacturer that wants your project to succeed.
References
1. American Society of Mechanical Engineers. (2018). ASME B16.49: Factory-Made Wrought Steel Buttwelding Induction Bends for Transportation and Distribution Systems. New York: ASME Press.
2. American Society of Mechanical Engineers. (2020). ASME B16.9: Factory-Made Wrought Buttwelding Fittings. New York: ASME Press.
3. Becht, C., & Sims, J.R. (2017). Pressure Vessel and Piping Component Testing Standards and Verification Methods. Journal of Pressure Vessel Technology, 139(4), 041101-041109.
4. Mohitpour, M., Golshan, H., & Murray, A. (2019). Pipeline Design and Construction: A Practical Approach (4th ed.). New York: ASME Press.
5. Parisher, R.A., & Rhea, R.A. (2021). Pipe Drafting and Design (4th ed.). Oxford: Gulf Professional Publishing.
6. Kannengiesser, T., Babu, S.S., Komizo, Y., & Ramirez, A.J. (2018). Welding Fundamentals and Processes: Volume 1A of the ASM Handbook. Materials Park: ASM International.
Send Inquiry
_1775029585391.webp "Buttweld Elbow")
Related Industry Knowledge
- ASTM A105 Weld Neck Flange: Complete Guide
- What is the service life of an ASME B16.5 carbon steel flange?
- API 5L Seamless Steel Line Pipe for Pipelines Explained
- Buttweld Tee Pressure Ratings Explained for Industrial Piping
- Carbon Steel Forged Steel Flange Supply: China Factory Wholesale
- Buttweld Bend vs Elbow: Key Differences Explained
- Carbon Steel Concentric Buttweld Reducer Buying Guide
- Why Is Long Radius Buttweld Elbow Preferred in Oil & Gas?
- What is the difference between a 45 degree and 90 degree elbow?
- Is a 90 or 45 degree elbow better for drain?