
How is the SSAW carbon steel pipe tested for quality?






2026-09-23 09:45:56
Quality testing of SSAW carbon steel pipe involves a comprehensive series of inspections starting from raw material verification through final acceptance checks. Manufacturers employ visual and dimensional inspections, ultrasonic testing to detect internal flaws, hydrostatic pressure testing for leak resistance, chemical composition analysis for metallurgical compliance, and tensile strength testing to verify mechanical performance. These rigorous protocols ensure every pipe meets applicable international standards like API 5L and ASTM A252, safeguarding project integrity and operational safety across demanding applications.
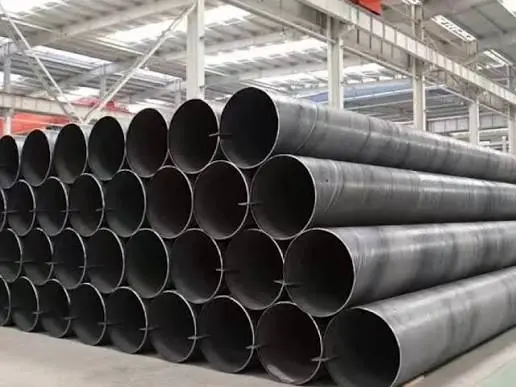
Introduction to SSAW Carbon Steel Pipes and Quality Importance
Spiral submerged arc-welded pipes are important parts of infrastructure for foundation piling projects, oil and gas transport networks, and city water systems all over the world. In the manufacturing process, hot-rolled steel coils are made into a tube form at a precise helix angle. The spiral seam is then joined using submerged arc welding technology. When purchasing long-distance transmission lines, buying managers often have to stick to tight budgets. This method makes it possible to make big pipes—often more than 508 mm—from thinner steel strips at a low cost.
Understanding the Spiral Weld Advantage
When compared to longitudinal welds, the helical weld seam configuration has different stress characteristics under internal pressure. The spiral seam carries a combined stress that depends on the helix angle and the hoop and longitudinal stresses in the pipe wall. Under commonly used helix angles, the resulting stress at the spiral weld can be lower than the principal stress acting on a longitudinal weld. This configuration can affect crack propagation behaviour, but it should not be treated as a universal guarantee against weld failure. When selecting materials, the pipe and weld materials must meet the applicable API 5L requirements. Grades range from Grade B for everyday use to X80 for tough environments that need high strength.
Why Quality Testing Cannot Be Compromised?
When EPC contractors are in charge of multimillion-dollar infrastructure projects, one broken pipe can cause huge problems like shutting down production, damage to the environment, and liability claims that are much bigger than the initial material savings. Consistent quality is what distributors and stockists build their reputations on; one bad shipment can end long-term client relationships. Government building projects have to follow all the rules exactly. If the paperwork isn't complete or the supplies aren't up to par, the project could be held up and legal penalties could be applied. Because of these facts, strict quality control is not only a technical must but also a business necessity that protects investments and keeps operations running.
Overview of Quality Testing Processes for SSAW Carbon Steel Pipes
Quality checkpoints are built into manufacturing processes at key places so that problems are caught before they get to important stages of production. The first step is to check the arriving steel coils using spectrographic analysers to make sure that the chemical makeup matches what was written on the purchase order. Carbon equivalent values are closely looked at because too high an amount makes it harder to weld and can increase susceptibility to hydrogen-assisted cracking in sour service conditions.
Raw Material to Finished Product Verification
During the forming process, laser measurement systems are used for dimensional monitoring to keep an eye on the evenness and ovality of the wall thickness. Real-time weld seam monitoring is built into the spiral welding station. Operators change settings based on constant feedback from sensors that track the seams. For grades or applications that require stress relief, a post-weld heat treatment may be specified. Digital records of the furnace temperature curves make it easy to trace the heat treatment process.
After being shaped and welded, the pipes move into the non-destructive testing zone, where the spiral weld seam of the finished SSAW carbon steel pipe is inspected using automated ultrasonic testing. Radiographic testing is used to look more closely at problems that are found by automated systems. The pipes are then put through calculated pressures in hydrostatic testing chambers, with the test pressure determined according to the applicable standard, pipe dimensions, material grade, and purchase requirements. These pressures are kept for the time periods required by the standards. Pipes don't move on to final dimensional checking and end bevelling processes until they pass the pressure test.
Standards Compliance Framework
Following the API 5L PSL1 and PSL2 guidelines sets the standard for quality for oil transmission uses. The ASTM A252 standard sets requirements for welded and seamless steel pipe piles, including material, mechanical, and dimensional requirements for applications in which the steel cylinder serves as a load-carrying member or as a shell for cast-in-place concrete piles. ISO 3183 sets requirements for steel pipes used in petroleum and natural gas pipeline transportation systems, which makes it easier to align requirements across international projects. These standards help buyers and sellers talk to each other in the same language, which makes technical specs and acceptance criteria clearer. When procurement teams say "API 5L X65 PSL2", manufacturers know exactly what chemical limits, mechanical properties, and testing frequencies are needed. This makes communication easier and reduces the number of disagreements over conformance.
Five Essential Testing Methods for SSAW Carbon Steel Pipes
For complete quality assurance, you need to use more than one inspection method, since each one finds a different type of defect. When you only use one testing method, you leave gaps where important flaws go unnoticed until they cause major field failures.
Visual and Dimensional Inspection
Trained inspectors examine the pipe surface for laminations, scabs, gouges, and weld spatter that could interfere with coating adhesion or create local stress concentrations. Measurement procedures check that the outer diameter is within acceptable limits according to the applicable standard and purchase specification, while the wall thickness stays within specified limits. Measurements of out-of-roundness make sure that ovality stays within the specified tolerance for uses that need a tight fit with mechanical couplings.
Length checks verify that the pipes meet the specified length requirements. Straightness checks using taut wires can identify bends that may complicate installation. End squareness is important because cuts that aren't lined up right can make welding harder and create leak paths. Physical inspections like these lay the groundwork for decisions about acceptance. They find obvious problems before expensive testing procedures start.
Ultrasonic Testing for Internal Defect Detection
UT systems use high-frequency sound waves that go through pipe walls and bounce off of interior flaws such as slag inclusions, porosity, and areas where fusion isn't complete. Modern automated systems have many sensor arrays that scan the whole spiral weld seam at high speeds. Computer programmes look at the signal returns to find strange patterns.
In ideal conditions, the technology can find relatively small flaws, but the actual detection capability depends on equipment, calibration, material, wall thickness, and the applicable acceptance criteria. When indications exceed the acceptance limits specified by the applicable product standard or purchase specification, pipes are either repaired by welding or rejected, based on the severity of the defect and the applicable requirements. This feature stops "hidden time bombs", which are internal cracks that can't be seen but spread through repeated loading until they suddenly break months or years after installation.
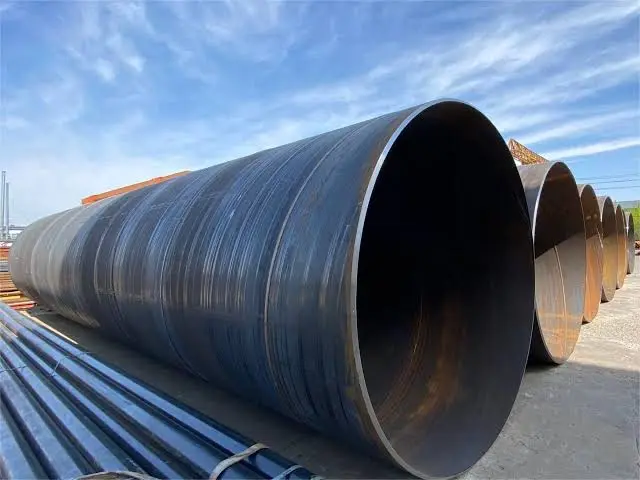
Hydrostatic Pressure Testing
Controlled pressurisation is applied to water-filled lines at pressures based on the applicable standard, material grade, pipe dimensions, and purchase requirements. Test pressure and holding time vary according to the specified standard and product requirements rather than being fixed at 90% of the minimum yield strength. Calibrated pressure gauges monitor the applied pressure while inspectors look for signs of leakage, weeping, or obvious deformation.
Testing that went well shows that the pipe can handle the specified test pressure without leakage or unacceptable deformation. Even though failures during hydraulic testing are bad for production efficiency, they are a sign of a good quality system because they find weaknesses before they are put into use in the field, where they will have much worse effects.
Chemical Composition Analysis
Spectrographic analysis of test coupons cut from SSAW pipe bodies verifies that the steel's chemical composition fully complies with material test certificates and governing grade requirements. The amount of carbon in a metal directly affects its strength and ability to be welded. Manganese affects how tough it is, and sulphur and phosphorus levels must stay below their maximums to avoid hot shortness and cold brittleness. Strict limits on sulphur, phosphorus, and carbon equivalent values can help control the risk of hydrogen-assisted cracking in sour service applications that meet NACE MR0175 requirements.
When purchasing, professionals look over mill-test certificates. They should check not only pass/fail indicators but also the actual analysis values. Knowing where a material's chemistry falls within its specification ranges helps predict how it will behave during fabrication and service. This is especially helpful for projects that involve field welding, where carbon equivalent calculations help determine appropriate preheating and welding procedures.
Tensile and Mechanical Strength Testing
Standard tensile specimens extracted from the pipe body and weld seam are tested to failure to determine yield strength, ultimate tensile strength, and elongation percentage. These verified values ensure the material conforms to the minimum mechanical properties mandated by the governing design code. Charpy V-notch impact testing checks how tough something is at certain temperatures, which is important for pipes that work in cold places where they are more likely to break easily.
By bending specimens around mandrels, guided bend tests check the ductility and integrity of the weld. Passing tests show that there are no cracks that exceed the allowed limits, which means the weld zone is capable of handling the specified loads of installation. By testing the hardness of the weld zones, heat-affected zones, and base material, we can identify differences in hardness that may affect how the material behaves under service loads. All of these mechanical tests give us confidence that pipes are strong enough and tough enough to keep cracks from starting and spreading over their intended service life.
Using all five of these testing methods together makes a stronger defence against quality escapes. Visual inspection finds flaws on the outside, UT finds flaws inside, hydraulic testing verifies pressure integrity, chemistry analysis confirms material identity, and mechanical testing proves performance characteristics. This all-around method takes into account all the different ways that pipeline systems can fail, such as rust, wear, overloading, and brittle fracture.
Comparison of SSAW Pipe Testing with Other Carbon Steel Pipe Types
Different ways of making things cause different quality problems that need specific checking plans. Knowing these differences helps procurement teams set the right acceptance criteria and avoid using the wrong standards that either miss important flaws or put too many restrictions on the work.
SSAW Versus LSAW Testing Protocols
Longitudinal submerged arc-welded pipes have straight lines that run parallel to the pipe axis. This makes ultrasonic checking easier because the transducer can follow a consistent path along the weld. The longitudinal weld is oriented approximately parallel to the pipe axis, so weld inspection must account for the stress state and defect orientation associated with that configuration. Heavy steel plates, rather than hot-rolled coils, are used in LSAW manufacturing, providing excellent plate homogeneity but increasing production costs for large pipe diameters.
SSAW testing needs to take into account the shape of a helical weld, which means using special transducer placement and scan patterns to keep the beam angles right in relation to the seam orientation. The spiral shape changes the stress state at the weld compared with a longitudinal seam, but it does not eliminate the possibility of weld defects or failure. The longer seam length also increases the total weld length that must be inspected. If both methods are used correctly, they can provide reliable performance when manufactured and inspected according to the applicable standards. The choice between them is based on project requirements, dimensions, manufacturing capabilities, cost, and production schedule.
ERW and Seamless Pipe Inspection Differences
Resistance heating and forge pressure are used to join the edges of electric resistance-welded pipes. This makes narrow heat-affected zones that don't need any extra filling material. This solid-state process gets rid of the slag that is normally a part of arc welding, but it also creates new flaws like cold welds or incomplete bonding at the weld interfaces. ERW testing focuses on eddy current examination, which can find bonded gaps that regular UT might miss.
When pipes are made by hot extrusion or rotary piercing, they don't have any longitudinal welds, so they don't have any failure modes related to seams. Laminations, inclusions, and eccentricity become more of a quality issue after forming operations. Ultrasonic wall thickness measurement is necessary to make sure regularity because differences in walls collect stresses and lower pressure ratings. While seamless construction is better for high-pressure uses, it can only be used for smaller diameters because of cost concerns. This is where SSAW comes in, offering cheaper alternatives that meet the same performance standards.
Conclusion
Quality testing of SSAW carbon steel pipe is the most important thing that stands between safe infrastructure and failures that cost a lot of money and threaten the success of the project. Visual and dimensional inspection, ultrasonic examination, hydrostatic pressure testing, chemical analysis, and mechanical property verification are the five most important testing methods that, when used correctly, make complete systems for finding defects. Knowing how testing procedures change between manufacturing processes helps people in charge of buying things set clear standards and correctly judge the abilities of suppliers. To successfully source goods, you need to do more than just compare prices. You also need to carefully look at quality systems, certifications, and a company's track record of past performance. Spending time and money on carefully checking suppliers and having a third party do it pays off in the form of lower project risk, better safety compliance, and long-term operating reliability that defines infrastructure greatness.
FAQ
1. What testing frequency ensures consistent SSAW pipe quality during production?
Reputable manufacturers commonly test spiral weld seams with ultrasonic methods and may test finished pipes hydrostatically according to the applicable product standard and purchase specification. Chemical composition analysis is typically performed according to heat-based requirements, while mechanical testing frequency depends on the applicable standard and specified testing plan. Additional tests may be required when production factors or material conditions change significantly.
2. What typical defects appear in spiral welded pipes?
Weld seam imperfections like partial penetration, porosity, and slag inclusions can be found with ultrasonic testing and are common flaws. Base material problems lead to surface flaws like laminations and scabs. Inconsistencies in the forming process cause differences in dimensions that affect ovality and the uniformity of wall thickness. Layered inspection methods used by good quality systems find these flaws before they are shipped.
3. How Do Rigorous Testing Procedures Influence Lead Times and Costs?
Depending on the pipe specifications and testing scope, thorough testing can affect production schedules and inspection costs. The actual impact depends on the testing methods, production capacity, documentation requirements, and whether a third-party inspection is required. These investments can help prevent costly mistakes in the field that may greatly exceed the initial savings from reduced testing. For important applications, this makes thorough quality verification the smart thing to do from an economic point of view.
Partner with a Trusted SSAW Carbon Steel Pipe Manufacturer
With more than 40 years of experience, JS FITTINGS can handle even the most difficult pipeline tasks. We keep quality standards that are higher than what the industry expects because we are an approved supplier to major international energy corporations, including Abu Dhabi National Oil Company (ADNOC) and Petrobras. Our manufacturing capabilities support products from DN15 to DN2000 that meet a number of international standards, including ASTM/ASME, DIN, JIS, and GOST. We are also backed by ISO, CE, and GOST-R certifications that show our commitment to quality.
Every month, we move more than 90 containers to more than 30 countries. Thanks to careful planning for production and skilled logistics management, we keep >95% of our deliveries on time. Our testing methods are similar to the in-depth ones described in this article. We use advanced spectral analysers, ultrasonic flaw detection equipment, and pressure testing facilities to make sure that every pipe is solid before it is shipped. To find a trustworthy SSAW carbon steel pipe source who knows how to meet your procurement goals of minimising risk, ensuring compliance, and meeting deadlines, email our team at admin@jsfittings.com to talk about your project needs. Let us show you how our "quality first" attitude leads to the steady performance that your infrastructure investments need.
References
1. ASME B16.5-2020. Pipe Flanges and Flanged Fittings: NPS 1/2 Through NPS 24 Metric/Inch Standard. American Society of Mechanical Engineers, 2020.
2. ASME B31.3-2022. Process Piping: ASME Code for Pressure Piping, B31. American Society of Mechanical Engineers, 2022.
3. Davis, J.R. Metals Handbook: Corrosion. ASM International, Materials Park, OH, 2000.
4. Becht, C. "Fatigue of Threaded Connections in Pressure Vessels and Piping." Journal of Pressure Vessel Technology, vol. 129, no. 4, 2007.
5. Nayyar, M.L. Piping Handbook, 8th Edition. McGraw-Hill Education, 2019.
6. API 6A-2019. Wellhead and Tree Equipment, 21st Edition. American Petroleum Institute, 2019.
Send Inquiry
You may like