
How to Check Blind Flange Quality Before Installation?






2026-10-22 09:27:23
Before installing a blind flange, a thorough quality check is not optional — it is a direct risk management step. A blind flange is a solid forged flange manufactured with no center bore, engineered to terminate flow in a piping system or isolate a pressure vessel nozzle.Because it absorbs the full end-cap force of the pipeline, any material defect, dimensional error, or surface damage can lead to leaks, system failure, or costly downtime. Checking quality before installation protects your project timeline, budget, and safety compliance from the start.
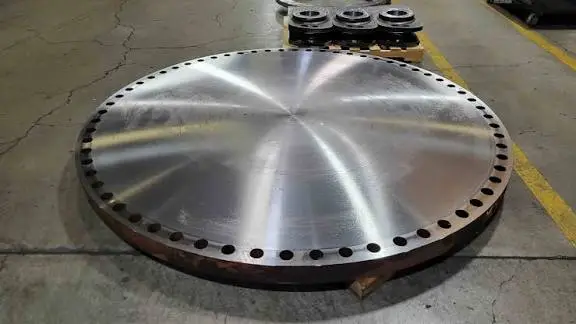
Understanding Blind Flange Quality: Key Parameters to Consider
If you want quality, you need to know what you're getting. Procurement teams need a clear set of standards, supplies, and size requirements before they can do any review.
Material Grades and Their Impact
Most solid disk flanges are made of alloy steel grades, carbon steel, or stainless steel. There is a specific pressure-temperature rating for each material. If you use the wrong grade, even if the sizes are the same, there is a hidden risk of failure. Before taking delivery, you should always check the grade of the material against your pipe specification sheet.
Industry Standards That Govern Quality
The blind flanges that JS FITTINGS makes are in line with ASME B16.5, ASME B16.47 Series A & B, MSS SP-44, DIN, and EN 1092-1. Pressure levels range from ASME Class 150 to 2500, and in Europe, they are PN6 to PN100. In oil, gas, water, and industrial plant uses, compliance with these standards is the minimum requirement that should be accepted for business-to-business purchases.
Pressure Rating and Facing Type Alignment
The pressure class and facing type must match the rest of the pipes in the network. For most business services, raised face is the norm. For low-pressure cast iron systems, Flat Face is the appropriate facing type. For high-pressure oil and gas service, particularly at Class 600 and above, Ring Type Joint facings may be specified when required by the piping design and applicable standards. Mismatching these factors is one of the most common mistakes people make when they are working on projects.
Step-by-Step Process to Inspect Blind Flange Quality Before Installation
A structured inspection method lowers the chance of installation errors by a large amount. The steps below go over the four most important things that every engineer or procurement officer needs to check.
Step 1 — Visual Inspection of Surface and Body
Look at the whole surface in well-lit conditions. Reject any component exhibiting cracks, laps, seams, pits, or corrosion on the flange body or gasket face. Particular scrutiny must be applied to the serrated gasket seating surface; even minor radial scratches can create a direct leak path under pressure. The gasket seating face should be checked against the applicable surface-finish requirements of MSS SP-6 and the governing flange standard.
Step 2 — Dimensional Verification
Use precision measuring instruments—such as vernier calipers, ultrasonic thickness gauges, dial depth indicators, and bolt-hole templates—to verify that the outside diameter (OD), total thickness, bolt circle diameter (BCD), and bolt hole spacing comply with ASME B16.5. Thickness is very important for a blind flange because the plate has to be able to handle bending stress in the middle. Bolt misalignment and field rework are often caused by dimensions that don't match up.
Step 3 — Material Identity and Traceability
For each batch, ask for the Mill Test Certificate. Compare the MTC with the heat number that is stamped on the flange body. Use an XRF analyzer to do Positive Material Identification testing on-site for high-alloy or stainless grades. This step takes less than two minutes per piece and gets rid of the chance of unrecorded material changes, which is one of the worst quality problems that can happen in industrial buying.
Step 4 — Pressure and Seal Integrity Testing
Pressure testing of the piping assembly should be performed according to the applicable piping code, such as ASME B31.3, and the project requirements. The blind flange and its sealing surfaces should also be verified for compliance with the applicable flange standard. Always make sure that the system design pressure matches the pressure class marked on the flange. For RTJ-faced flanges, carefully check the ring groove measurements; a groove that is too large or too small can prevent the metal ring gasket from seating properly under operating pressure.
Comparing Blind Flange Quality With Other Flange Types
Procurement teams can make better sourcing decisions when they understand how blind flanges compare with other end-of-line termination options.
Blind Flanges vs. Pipe Caps
A pipe cap that is welded on makes a fixed end. A blind flange, on the other hand, can be unbolted, which lets maintenance workers quickly get to the inside of the pipeline without having to cut or re-weld. Because it allows easier access, a blind flange is often preferred for petrochemical turnaround projects and water-system expansions where future connections may be required.
Blind Flanges vs. Weld Neck Flanges
Weld neck flanges feature a long, tapered hub that smoothly transitions stresses to the pipe wall. Blind flanges take on all of the bending stress in the middle of the plate, which is why they need to be thicker at higher pressure classes. Because of this structural difference, the focus of a blind type inspection is on the thickness and soundness of the center plate, while the focus of a weld-neck inspection is on the passage from the hub to the bore.
Blind Flanges vs. Slip-On Flanges
These two fillet welds are what keep slip-on flanges structurally sound. Blind flanges depend on the strength of the solid flange body and the gasket-bolt system to maintain pressure integrity. Failures in the field that were clearly caused by defective materials or counterfeit products—where hardness tests showed values below ASTM minimums—show that pipe termination disks used in pressure-bearing service must have source traceability that can't be skipped.
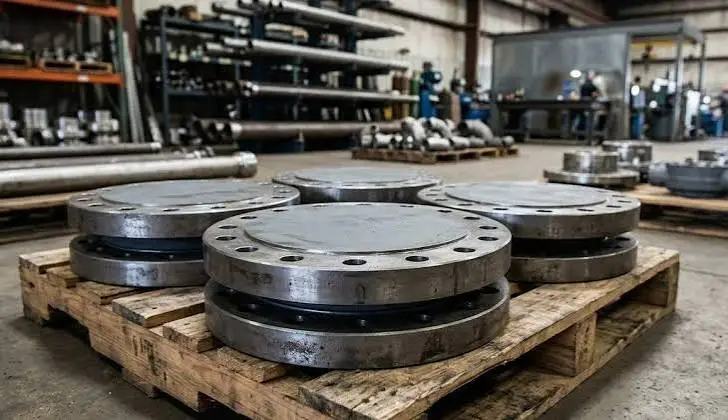
Procurement Best Practices for Ensuring Blind Flange Quality
The provider you choose is just as important as the check itself. From the purchase order to delivery, the following steps protect the integrity of the procurement process.
Evaluate Certification and Factory Audit Records
Request up-to-date ISO 9001 certificates, paperwork for CE marking, and inspection records from a third party. A factory that uses spectral analyzers, ultrasonic flaw detectors, and pre-shipment inspection procedures can provide stronger quality control than one that relies solely on visual inspection. JS FITTINGS maintains ISO 9001, CE, and GOST-R certifications, and is an approved vendor for leading international energy operators including ADNOC and Petrobras.
Verify Custom vs. Standard Orders
The dimensions of standard blind flanges have already been checked. According to ASME B31.3, custom orders like tapped blind flanges with NPT or BSP threaded centers for pressure gauges need extra measurement sign-off and structural recalculation. Before the piece goes into service, make sure that any changes are recorded and reassessed.
Balance Price with Traceable Quality
There is nothing wrong with negotiating bulk prices, but cutting costs should never come at the cost of MTC paperwork or PMI testing. Buyers with a lot of experience know that a rejected batch or a failure in the field costs a lot more in work and downtime than any price cut per unit. Ask for detailed quality costs up front so that everyone agrees on the scope of the check before production starts.
How to Minimize Risks and Common Pitfalls When Checking Blind Flange Quality?
Teams with a lot of experience can miss quality problems if they take the easy way out. Most people make these mistakes, so read this to learn how to avoid them.
Never Rely Solely on Supplier Assurances
A supplier's certificate is just the beginning; it's not the only proof. Independent PMI testing and third-party dimensional inspection at the point of production or at receiving inspection add an extra layer of security that stops replacements that aren't recorded from getting to the job site.
Do Not Ignore Minor Defects
A small pit near the bolt hole or a very light scratch on the gasket face might only look like a decorative flaw. When pressure is applied in cycles, these become places where fatigue cracks start to form. Tolerances in ASME B16.5 are there for good engineering reasons; follow them.
Use a Written Quality Control Checklist
An auditable record is made up of a written checklist that includes checking the item's visual condition, dimensions, MTC cross-check, PMI result, and pressure class. This record helps protect the procurement team during project audits and helps with warranty claims if something goes wrong later on.
Conclusion
If you check the quality of the blind flange before installing it, you can keep your project from having leaks, downtime, or compliance failures. There are four parts of the process that can't be changed: visual inspection, dimensional proof, material tracking, and pressure class confirmation. When these steps are written down and always followed, they lower the risk of buying for EPC contracts, distribution stock, and end-user repair programs. The most reliable way for industrial buyers to lower their long-term risk is to work with a manufacturer that backs up every shipment with certified paperwork and materials that can be tracked.
FAQ
1. How do I verify ASME compliance on a blind flange?
Look at the marks that are stamped on the flange body. Check the markings required by the applicable flange standard, including the size, pressure class, material designation, manufacturer identification, and traceability information where required. Compare these markings to the MTC that the manufacturer gives you. Do not attach the piece if any markings are missing or do not match the certificate.
2. What are the most common defects found during pre-installation inspection?
The most common problems reported are surface cracks on the body, scratches on the gasket seating face, thicknesses that are too thin, bolt hole spacing that is off, and material grade mismatches. The most significant risks are damage to the gasket face and incorrect material substitution.
3. When is hydrostatic pressure testing required?
Hydrostatic testing requirements depend on the applicable piping code, system design conditions, service, and project specifications. For process piping designed to ASME B31.3, the applicable pressure-testing requirements should be followed rather than using the flange pressure class alone as the basis for deciding whether a hydrostatic test is required. For normal water service from a utility at low pressure, a visual and dimensional review might be enough for the job, but you should always check with the relevant design standard first. For critical pipelines, the blind flange must be installed prior to system hydrostatic testing at 1.5 times the design pressure to verify joint integrity and ensure complete, zero-leakage isolation before commissioning.
Get a Verified Quote from JS FITTINGS — Trusted Blind Flange Supplier
JS FITTINGS has supplied certified blind flanges to projects in more than 30 countries. The company produces more than 700 tons of flanges each month and maintains an on-time delivery rate above 95%. Its products comply with ASME, DIN, EN, and GOST requirements, and shipments are supplied with full MTC documentation. Get in touch with our team right away to get details, a price quote, or a sample order. You can email us at admin@jsfittings.com.
References
1. ASME International. ASME B16.5: Pipe Flanges and Flanged Fittings. 2017.
2. ASME International. ASME B16.47: Large Diameter Steel Flanges. 2017.
3. Manufacturers Standardization Society. MSS SP-6: Standard Finishes for Contact Faces of Pipe Flanges and Connecting-End Flanges of Valves and Fittings. 2012.
4. ASME International. ASME B31.3: Process Piping. 2022.
5. American Petroleum Institute. API 6A: Specification for Wellhead and Christmas Tree Equipment. 2018.
6. European Committee for Standardization. EN 1092-1: Flanges and Their Joints — Circular Flanges for Pipes, Valves, Fittings and Accessories. 2018.
Send Inquiry
You may like