
How Do Blind Flange Dimensions Vary by Size?






2026-10-08 10:21:29
Blind flange dimensions change systematically based on nominal pipe size and pressure class. A blind flange is a solid steel disc with no center bore, designed to seal the end of a pipeline or pressure vessel. As NPS increases from 1/2 to 60, the outside diameter, flange thickness, bolt circle diameter, and number of bolt holes all scale upward according to ANSI/ASME B16.5 and B16.47 standards. Higher pressure classes—such as Class 900 or Class 2500—generally require greater flange thickness to handle end-cap bending stress at the plate center.
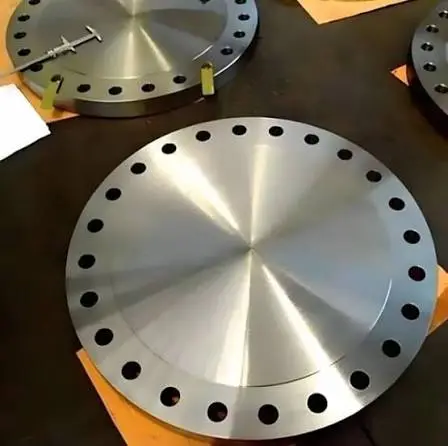
Understanding Blind Flange Dimensions – General Overview
A blind flange is a cover that can be taken off and put back on to stop flow at the end of a pipe system. It doesn't have a bore like a weld neck or slip-on flange does, so the internal pressure load is transferred across the solid plate primarily as bending stress. This means that dimensional accuracy cannot be compromised.
What a Blind Flange Is and Its Role?
As per ASME B16.5, a blind flange seals pipe ends, isolates sections for repair, and allows hydrostatic pressure testing. It must resist significant bending stress across the solid plate under internal pressure while distributing gasket seating force around the flange perimeter. Before giving measurements, procurement teams need to understand this load profile.
Key Dimensional Terms Every Buyer Must Know
When two flanges are compatible, they must have matching NPS, pressure class, bolt circle diameter, bolt-hole pattern, and compatible facing dimensions. Each of these dimensions varies according to the applicable size and pressure class. Any difference in just one measurement can stop the bolt holes from aligning, damage the gasket seal, or lead to a code violation during inspection.
How Blind Flanges Compare to Other Flange Types?
Because blind flanges must withstand the end-cap force without support from a pipe wall, they generally require thicker plates than slip-on or threaded flanges. As a result, their weight and cost can increase significantly as NPS and pressure class increase.
Key Dimensions of Blind Flanges and Their Variability by Size
Dimensional information for blind flanges is not made up on the spot; each measurement is based on a written standard that describes the link between pressure and size. Engineers and procurement managers can make better specifications the first time if they understand that relationship.
Outside Diameter and Bolt Circle by NPS
At NPS 2", the OD of a Class 150 blind flange is about 6.00", the BCD is 4.75", and there are four bolt holes. At NPS 12", the OD increases to 19.00", the BCD to 17.00", and there are twelve bolt holes. As NPS increases, the standardized dimensions increase accordingly to provide the required structural capacity across the flange face.
How Flange Thickness Changes with Pressure Class?
The thickness is the part that changes the most when the pressure grade is changed. A 6" NPS Class 150 blind flange must be at least 1.00" thick, while a 6" NPS Class 2500 blind flange must be at least 4.25" thick. This increase reflects the greater structural requirements associated with higher pressure classes and the standardized dimensions specified by ASME B16.5.
Raised Face, Flat Face, and RTJ Face Dimensions
The gasket contact area and seating force are directly affected by the face type. For raised face (RF) configurations, the standardized face height is 1/16" (1.6 mm) for Class 150 and 300, and 1/4" (6.4 mm) for Class 400 and higher. A Ring Type Joint (RTJ) face incorporates a groove with standardized dimensions for the corresponding metal ring gasket. Flat face flanges are commonly used with low-pressure cast iron systems where the mating configuration requires a flush face.
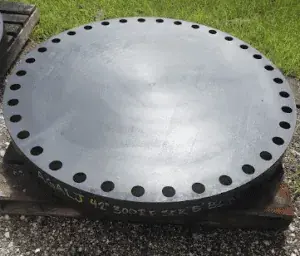
Materials and Manufacturing Types Impacting Flange Dimensions
Material selection and manufacturing method affect not only chemical and mechanical properties but also dimensional tolerances. If you don't think about how material and size affect each other when making a purchase choice, you might end up with flanges that match the plan numbers but don't meet the size requirements.
Carbon Steel vs. Stainless Steel Dimensional Tolerances
As per ASME B16.5, the standard sizes of carbon steel blind flanges and stainless steel types are the same. But stainless steel doesn't carry heat as well and expands differently, so the real thickness tolerances may need to be tighter to keep the metal from warping when it's used at high temperatures.
Forged vs. Cast: Why Manufacturing Method Matters
Forged blind flanges have a fine, linear grain structure that makes them more resistant to impact and more regular in size. Cast flanges can contain porosity, shrinkage cavities, or other casting defects, which is especially critical for large-diameter blind plates where internal bending stresses reach their peak at the center. For pressure classes 600# and up, forged production is the norm. All blind flanges made by JS FITTINGS are made by hot forging to ensure uniform plate shape.
When Custom Blind Flange Dimensions Become Necessary?
Sizes up to 24" are covered by ASME B16.5, while 26" to 60" are covered by ASME B16.47 Series A and B. If the project requires dimensions that aren't listed in these tables, such as for subsea manifolds or non-standard vessel nozzles, then custom dimensions are needed. JS FITTINGS manufactures custom-engineered blind flanges from DN15 to DN2000 (½" to 80"), providing clients with detailed fabrication drawings and dimensional data sheets for review before production begins.
Standards and Pressure Ratings Driving Dimension Specifications
Standards are what make interchangeable procurement possible. A wholesaler in Texas and a fabricator in New Jersey are both using the same measurement tables when they talk about ASME B16.5 Class 300. This ability to swap parts lowers the risk of the project and cuts down on wait times.
ASME B16.5 and B16.47: What Each Standard Covers?
ASME B16.5 sets the rules for flanges with NPS sizes from 1/2" to 24" and pressure classes from 150 to 2500. Series A and Series B of ASME B16.47 cover NPS 26" through NPS 60". DIN and EN 1092-1 cover European PN-rated flanges, making sure that projects in EU-regulated markets have the same level of size control.
How Do Pressure Class Steps Change Bolt and Thickness Dimensions?
When you go from Class 300 to Class 600 at NPS 8", the flange becomes thicker, and the bolt size increases, while the number of bolt holes remains twelve. These dimensional changes are not merely cosmetic; they have a direct effect on the amount of torque needed, the choice of gasket, and the weight of the installed unit, all of which affect the total cost of the project.
Dimensional Inspection Methods That Protect Procurement Quality
Before sending an order, reputable providers check the OD, BCD, bolt hole diameter, thickness, and gasket face finish against standard figures. An ISO 9001-certified quality management system, along with spectral analyzers and dimensional measuring tools, is used by JS FITTINGS. Damage or surface irregularities on the gasket seating surface that fall outside applicable finish requirements can result in rejection under the relevant flange and facing standards. Proper inspection helps identify sealing-surface defects before the flange enters service, reducing the risk of leakage.
Practical Applications: Choosing the Right Blind Flange Size
Getting the size right the first time saves a lot of money on repairs in the field. Here are the main factors for choosing flanges that make sense for real-world projects:
- Match NPS and pressure class to your pipe schedule and system design pressure. A Class 150 plate on a 600 PSI line is a code violation regardless of how well the bolt holes align. Confirm the maximum allowable working pressure before ordering.
- Select face type based on the mating flange and gasket system. RTJ faces are commonly specified for Class 600 and higher pressure applications in demanding oil and gas service, depending on the project specification and sealing requirements. Mixing an RF flange with an RTJ counter-flange will void the seal integrity and create an immediate leak risk.
- Account for temperature de-rating when specifying pressure class. ASME B16.5 tables provide pressure-temperature ratings. At 400°F, a Class 300 A105 blind flange de-rates to approximately 635 PSI—below its 740 PSI rating at 100°F. Procurement teams must cross-reference the operating temperature, not just the pressure class label.
There is a direct correlation between these three core criteria: pressure class, facing configuration, and temperature de-rating. Dimensional mismatches in the field most often happen because someone forgets to check any one of them. When the right specs are set, installation goes faster, and review sign-offs are easier.
Conclusion
The OD, thickness, BCD, bolt count, and face geometry of blind flanges are set by a system that is logical and standards-driven. Understanding these dimensional requirements helps protect project budgets, support compliance, and reduce costly installation errors. Material selection and manufacturing method also influence dimensional consistency and long-term flange performance. If you want to finish a project on time and on budget, you should make sure you get the right blind flange size from a certified supplier. This is true whether you are buying for a refinery turnaround, a municipal water expansion, or an offshore platform.
FAQ
1. Are blind flange dimensions standardized internationally?
ASME B16.5 and B16.47 govern American market dimensions, while DIN and EN 1092-1 apply to European PN-rated flanges. The two systems use different dimensional tables, so direct substitution between ASME Class 150 and PN10/16 flanges is not always permissible without engineering review.
2. Can the same blind flange be used across different pressure classes?
No. Each pressure class has distinct thickness and bolt circle requirements. Installing a lower-class flange on a higher-pressure line violates ASME B31.3 and creates a structural failure risk under operating load.
3. What drives the cost of a custom blind flange?
Custom size, exotic alloy, non-standard facing, or oversized NPS all increase material volume and machining time. Providing a precise dimensional drawing and material certificate requirement upfront reduces quoting time and minimizes revision cycles.
4. What is a tapped blind flange?
A tapped blind flange has a threaded NPT or BSP center port machined into the solid plate. This allows installation of pressure gauges or thermowells without breaking the primary seal—useful in process monitoring applications.
Partner with JS FITTINGS for Certified Blind Flange Supply
Since 1983, JS FITTINGS has manufactured and exported pipe flanges.We hold ISO, CE, and GOST-R certifications and have supplied verified pipeline components to major global energy operators, including ADNOC and Petrobras. As a reliable manufacturer of blind flange products, we produce flanges from NPS 1/2" to NPS 60" across applicable ASME and European pressure classes. Each month, we make more than 700 tons of flanges and send them on time more than 95% of the time. Email our team at admin@jsfittings.com to get dimensional models, a price quote for a large order, or a trial order.
References
1. ASME B16.5 – Pipe Flanges and Flanged Fittings: NPS 1/2 Through NPS 24, American Society of Mechanical Engineers, 2017.
2. ASME B16.47 – Large Diameter Steel Flanges: NPS 26 Through NPS 60, American Society of Mechanical Engineers, 2017.
3. MSS SP-44 – Steel Pipeline Flanges, Manufacturers Standardization Society, 2019.
4. EN 1092-1 – Flanges and Their Joints: Circular Flanges for Pipes, Valves and Fittings, European Committee for Standardization, 2018.
5. ASME B31.3 – Process Piping, American Society of Mechanical Engineers, 2020.
6. MSS SP-6 – Standard Finishes for Contact Faces of Pipe Flanges and Connecting-End Flanges of Valves and Fittings, Manufacturers Standardization Society, 2012.
Send Inquiry
You may like