
How to Inspect Buttweld Elbow Quality Before Installation?






2026-07-14 11:17:36
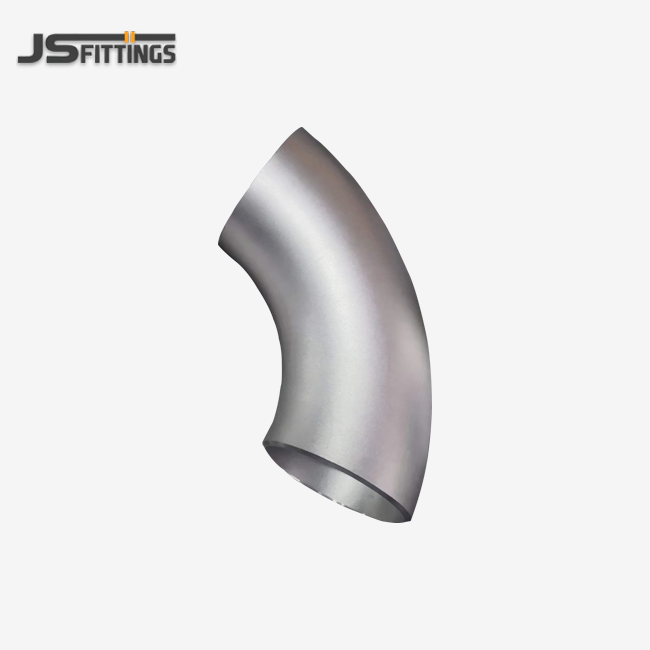
It's not just a formality to check pipe fittings before they are installed; it's a key way to avoid expensive downtime, safety issues, and project delays. A buttweld elbow changes the direction of flow in plumbing systems by joining pipes with full-penetration welds that have to be able to handle high pressure, high temperatures, and acidic or alkaline environments. A proper pre-installation inspection makes sure that the dimensions are correct, the materials are intact, and the project meets international standards such as ASME B16.9. This lowers the risk of the project and helps meet tight deadlines. Skipping this step can cause welds to fail, leaks to appear, or systems to shut down, all of which are unsafe and cost-prohibitive in industrial settings.
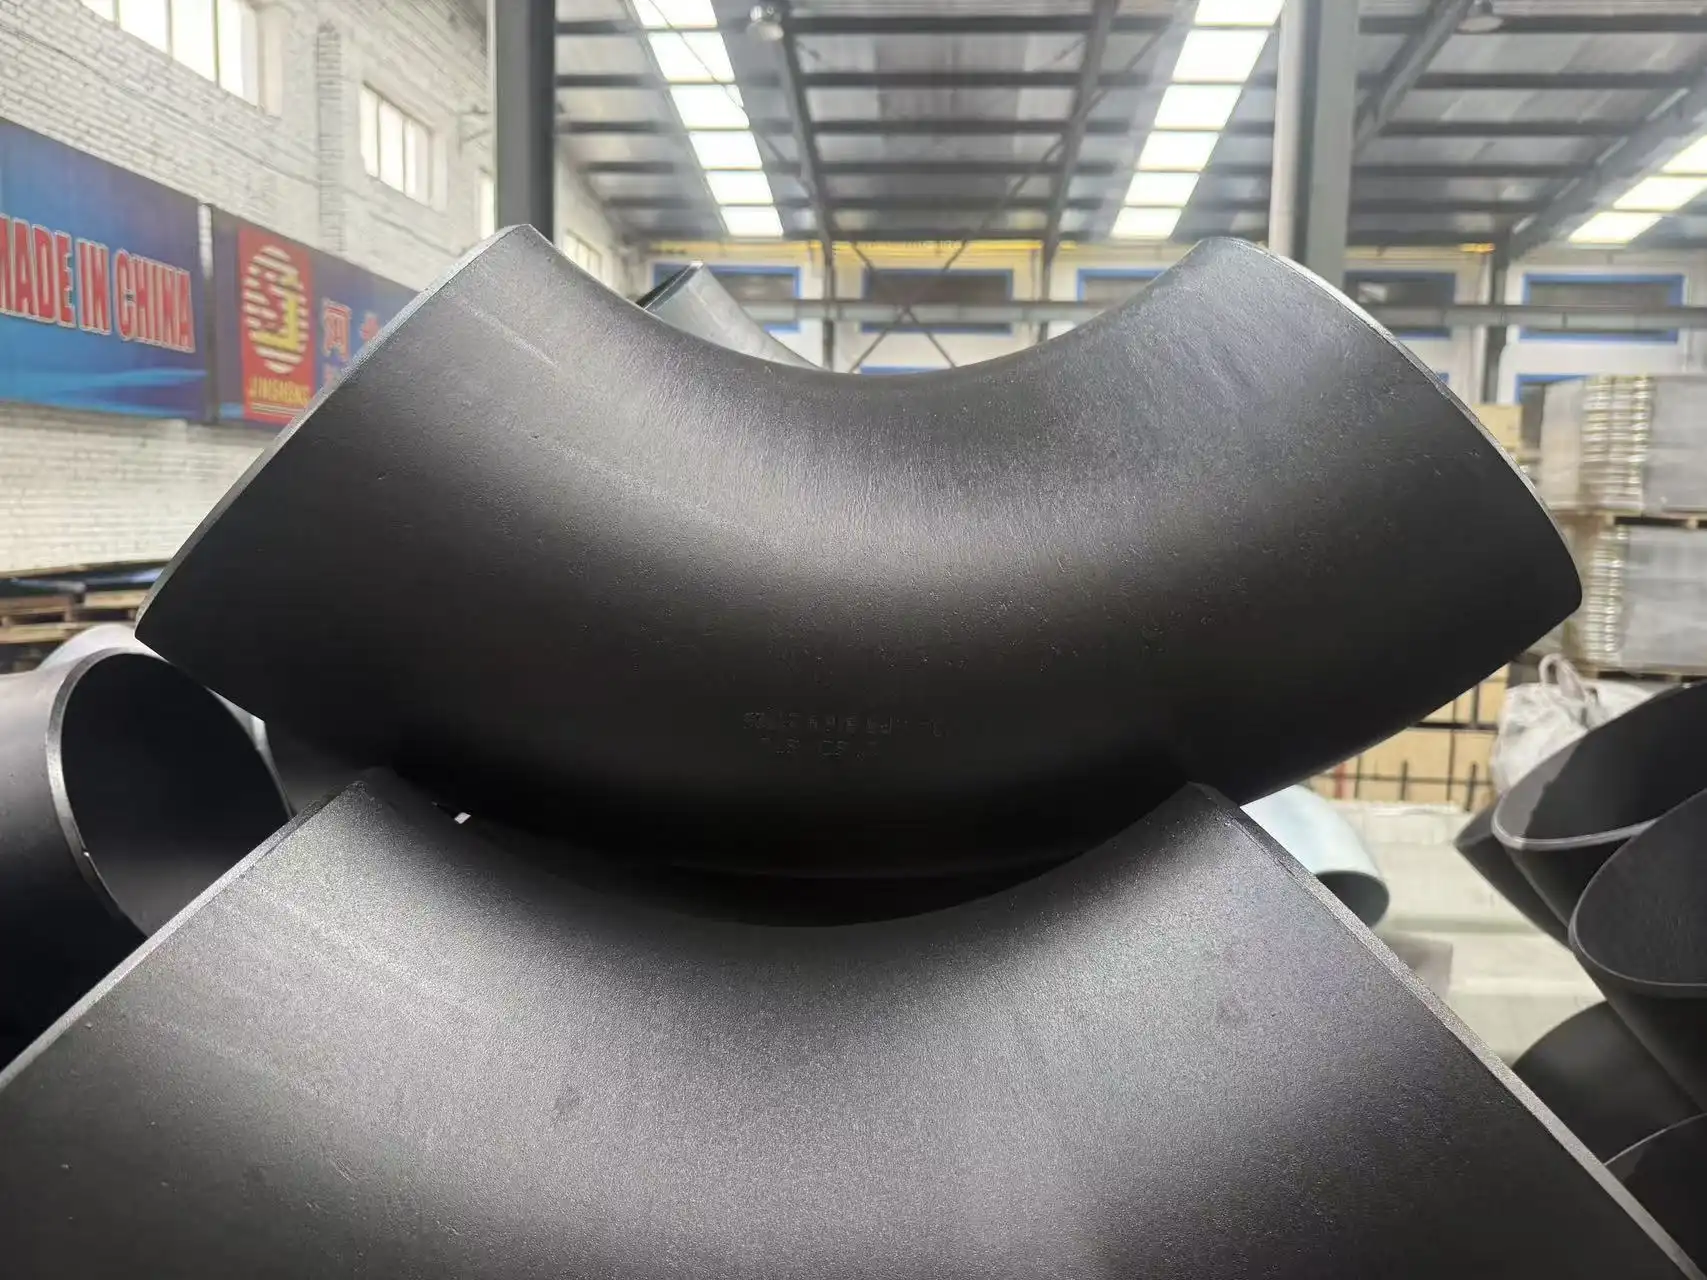
Understanding Buttweld Elbow Quality: Key Aspects to Inspect
To start ensuring quality, you need to know what makes a pipe elbow effective when it's being used. Material makeup, dimensional accuracy, and surface state are the three things that make up quality.
Material Composition and Certification
Material choice has a direct effect on corrosion resistance, how much pressure it can hold, and how long it will last. Grades of carbon steel, like ASTM A234 WPB work well in most commercial settings, while grades of stainless steel, like ASTM A403 WP316L, do well in places where chemicals are likely to corrode. For high-temperature power production systems, alloy steel types like WP11 and WP91 are designed to work.
Every fitting should have an EN 10204 Type 3.1 Mill Test Certificate (MTC) issued by the manufacturer, supported by traceable material records from the original mill when required. This document links the chemical composition and mechanical properties to the original heat number, ensuring complete material traceability and compliance. Procurement professionals should verify that the carbon content, tensile strength, and yield strength all meet the project's needs. Material traceability is not merely a documentation requirement; it is proof that the fitting can withstand the design pressures without breaking or deforming over time.
Dimensional Accuracy and Standard Compliance
Dimensional errors make it hard to fit things together, push back welding plans, and create stress points that shorten the life of parts. Tolerances are set by standards such as ASME B16.9, EN 10253, and MSS-SP-43 for the bend radius, outside diameter, wall thickness, and center-to-face length.
Inspectors should measure around the elbow in a number of places using calibrated calipers, micrometers, and ultrasonic thickness gauges. Even wall thickness is important, especially at the extrados (outer bend), where production thinning can lower pressure ratings. In Schedule 40 applications, a 90-degree elbow should maintain wall thickness within the applicable tolerance limits specified by the relevant manufacturing standards. When you compare measurements to engineering drawings, you can find mistakes in the manufacturing process before they become costly changes that need to be made in the field.
Surface Integrity and Non-Destructive Testing
Under cyclic loading, surface flaws like pitting, cracks, or laminations can spread, which can cause catastrophic failures. Visual inspection shows clear flaws, like corrosion pits, damage from transport, or rough surfaces that make it hard for coatings to stick.
Advanced Non-Destructive Testing (NDT) techniques find problems below the surface that can't be seen. Ultrasonic Testing (UT) measures how sound waves reflect from internal features to find holes or other imperfections inside them. Using magnetic forces and iron powder, Magnetic Particle Inspection (MPI) finds cracks in ferromagnetic materials that break the surface. Critical service applications, like offshore oil platforms, nuclear power plants, and high-pressure steam lines, use these methods all the time because failure would have very bad results.
Step-by-Step Process to Inspect Elbows Before Installation
A methodical approach keeps mistakes from happening and makes sure that nothing gets to the weld joint without being checked first. Quality control is kept up from delivery to fit-up by breaking inspection into stages.
Documentation Review and Delivery Verification
First, compare the shipping papers for the butt-weld elbow to the buy orders. The heat numbers on the MTCs should match the numbers stamped on the fittings. Look over the chemical analysis records, the results of the mechanical tests (tensile, impact, and hardness), and the certificates for the pressure tests and non-destructive examinations. If paperwork is missing or not consistent, it could mean that the manufacturer didn't do a good job of quality control.
Check the packaging for damage that could mean it was handled roughly. Moisture ingress or crushed packaging can cause hidden internal or surface damage. Check sizes, schedules, and materials, and make sure the pieces match the packing lists before unloading.
Initial Visual and Dimensional Checks
Do a full visual check in well-lit conditions. Look for surface flaws like weld repairs, grinding marks, scale buildup, or discoloration that could mean the heat treatment wasn't done right. Make sure that the identification markings can be read and that the material grade and traceability codes are given correctly.
Use precise tools to measure important measurements. Check the outside diameter at several cross-sections, the wall thickness at the intrados and extrados points, and the center-to-face measurements. Write down the measurements and then compare them to the tolerance bands given by the relevant standards. Reject fittings that aren't round, have walls that are too thin, or have length differences that make alignment harder.
Bevel End Preparation and Fit-Up Verification
Weld quality and joint strength are based on the shape of the bevel. As per ASME B16.25, bevel angles are typically 37.5° ± 2.5° according to ASME B16.25, and root face dimensions and land width should be within acceptable ranges. Check that the angles meet the welding process standards (WPS) with a bevel gauge.
Check the bevel surfaces for nicks, gouges, or marks left by cutting fluids. Being smooth and clean on the bevels lets the electrodes fit properly and lowers the risk of porosity. By dry-fitting the elbow to the pipe next to it, you can check the root gap and alignment. When field alignment is incorrect, they have to be adjusted, which takes time and adds stress. Making sure the fit is right before tack welding stops having to do extra work and keeps the schedule on track.
Pre-Weld NDT and Final Readiness Review
Do NDT on fittings that are going to be used in critical situations. UT scans find layers or other things that might cause cracks when pressure is applied and removed. Liquid Penetrant Testing (PT) or MPI finds surface flaws that can't be seen with the naked eye. Write down all of the test results and keep them for audits of traceability. Go over the WPS requirements one last time. Make sure that the material's requirements are met for preheat temperatures, interpass limits, and post-weld heat treatment (PWHT) methods. Making sure everything is ready at this point speeds up the welding process and lowers the chance of weld flaws that need expensive fixes.
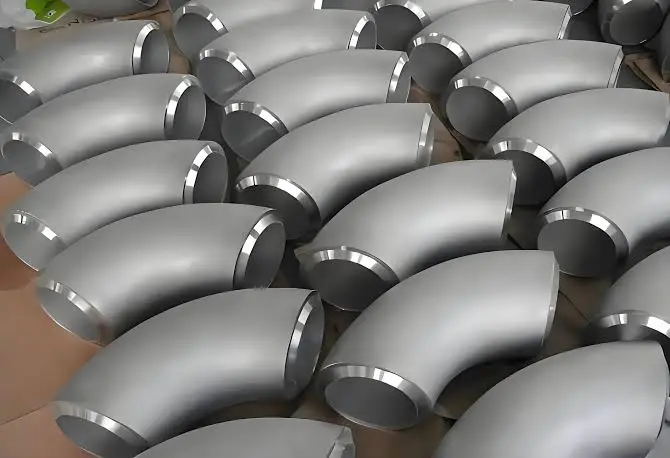
Common Quality Issues in Elbows and How to Detect Them
Knowing what kinds of defects are common helps inspectors focus on the areas where problems happen most often. When problems are found early, they can't damage the system's integrity.
Welding and Manufacturing Defects
Along the weld seams of welded elbows (such as elbows manufactured from welded pipe or plate), there may be partial fusion, porosity, or slag inclusions. These flaws make it harder to keep the pressure inside and speed up crack propagation. UT is the most effective way to find problems because it scans along weld lines to find internal breaks.
Seamless elbows that are made by hot or cold bending can get surface cracks from too much stress during the making process or improper heat treatment. MPI is good at finding these flaws in ferromagnetic materials, while PT is suitable for stainless steel grades and other non-porous materials that are not suitable for magnetic inspection.
Dimensional Deviations and Geometry Issues
If the bend radius is off, it changes the way the flow moves and causes turbulence, which speeds up erosion and rust in high-speed systems. A radius that is too small causes more pressure drop, while a radius that is too big wastes space and makes designing supports harder. Check for conformance with coordinate measuring machines (CMMs) or radius gauges.
Changes in wall thickness, especially thinning at the extrados of the buttweld elbow, lowers pressure ratings and shortens the service life of the piping system. Ultrasonic thickness testing at several places around the circle finds small differences and marginal fits before they are installed.
Material and Heat Treatment Defects
If the heat treatment isn't done right, it can leave behind residual stresses or wrong microstructures that make the material less tough and more brittle. The results of the Charpy V-notch impact test on MTCs should meet the minimum energy absorption values for the service temperature range. With Brinell or Rockwell values within certain ranges, hardness testing can show that heat treatment worked.
Misusing materials is very dangerous; for example, putting in a carbon steel elbow where corrosion-resistant stainless steel is needed will cause it to break early. Use small optical emission spectrometers (OES) or X-ray fluorescence (XRF) analyzers to check the grade of the material. These instruments can quickly analyze the elements on-site.
Comparison of Elbow Types and Their Inspection Needs
Different elbow shapes and materials need different ways of inspecting them. Understanding these subtleties helps improve quality assurance and make the best use of resources.
Seamless vs. Welded Elbows
Seamless elbows, which are made from seamless pipe billets by hot forming or bending, usually have better structural stability because they don't have any lengthwise weld seams. Inspection is mainly about checking the accuracy of the measurements and the finish on the surface and finding flaws that were created during the making process, like laps, seams, or cold shuts. Make sure that the process of forming kept the wall thickness the same and didn't cause too much work hardening.
To make a welded elbow, you join pieces of plate or pipe together, making a lengthwise seam. We need to look more closely at this seam because it could be a weak spot. Along the weld line, UT is required, and radiographic testing (RT) may be asked for in important situations. Check that any weld fixes that were done followed the right steps and were properly recorded.
Angle-Specific Considerations
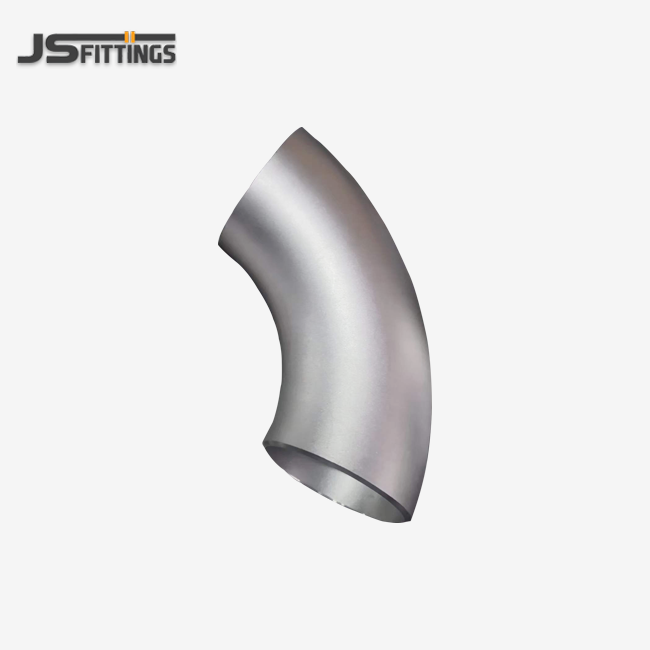
At 90-degree elbows, there are sharp changes in direction, and the intrados and extrados must be able to handle more stress. The accuracy of the bend radius and the uniformity of the wall thickness should be emphasized in dimension checks. These fittings are popular in installations with limited room, but they need to be carefully lined up so that they don't cause bending moments in pipes next to them.
In slurry or high-velocity gas service, 45-degree bends make the changes smoother, which lowers pressure drop and prevents erosion. The most important parts of the inspection are making sure the exact angle is correct (which is often very important for isometric layouts) and that the inside surfaces are smooth and free of any weld spatter or scale that could get in the way of flow.
Material-Specific Inspection Priorities
To keep them from getting contaminated, which leads to corrosion, stainless steel elbows need to be handled carefully. Check that the surfaces don't have any carbon steel left on them from tools or work that was done nearby, and make sure that any passivation or pickling processes that were needed were done correctly. Check the susceptibility to intergranular corrosion in sensitized conditions for grades like 304 or 316, especially if welding is going to be done.
Fittings made of carbon steel need to be carefully inspected for coatings or surface treatments. Check to see if the anti-rust oil, paint, or galvanizing meets the standards and gives enough protection while being stored and installed. Surface roughness can affect how well a coating sticks and how well it resists corrosion over time.
For high-temperature service, alloy steel elbows must be checked to make sure they are in the right heat treatment condition. Check the results of the impact test to make sure that the toughness meets the needs for low temperatures or cyclic loading. On-site hardness testing proves that the heat treatment wasn't lost during production or shipping.
Conclusion
A good inspection of pipe elbows before installation protects project schedules, budgets, and the safety of workers. Material proof, dimensional checks, and NDT processes that are very strict find flaws before they damage the system. Quality assurance is complete when you know the different inspection needs of seamless and welded types, how to deal with problems that come up at certain angles, and how to adapt your methods to different types of materials. Procurement can be turned into a strategic relationship by working with approved providers who put an emphasis on traceability, precision production, and open communication. Spending time on a thorough check pays off in the long run with lower upkeep costs, longer service life, and the knowledge that important infrastructure will work effectively even in the worst circumstances.
FAQ
1. How do I verify compliance with ASME B16.9 standards?
Ask for all the paperwork, like MTCs, dimensional test reports, and hydrostatic test certificates. Compare the dimensions and fitting requirements with ASME B16.9, and verify material chemistry and mechanical properties according to the applicable material specifications. Use calibrated tools to measure important measurements like outside diameter, wall thickness, and center-to-face length, and then compare the results to standard limits. Make sure that the cutting angles meet the standards set by ASME B16.25. If the project requirements call for it, independent verification can be done by third-party inspection agencies.
2. What are the most common inspection defects found in elbows?
Welding flaws like porosity, partial fusion, and slag inclusions are common in welding types and can be found using UT. Fit-up and pressure ratings are affected by dimensional deviations like wall thinning at the extrados, wrong bend radius, or out-of-roundness. Surface flaws like cracking, cracks, and laminations can be found by looking at the surface or using MPI or PT. Even though they don't happen very often, mixing materials and not heating them properly can be very dangerous. This is why it is important to check the materials and test their hardness.
3. Are minor deviations from specifications acceptable?
What is acceptable depends on the type of deviation, how big it is, and the code requirements that apply. Some standards allow tolerances as long as they stay within certain limits. For example, small changes in wall thickness or measurements may be okay as long as they don't go beyond what the code allows. Stricter rules must be followed for critical service applications that involve high pressure, extreme temperatures, or toxic fluids. Always look at the project specifications, engineering drawings, and any applicable codes. If you're not sure what to do, ask project engineers or quality assurance staff for permission before you start installing.
Partner with JS FITTINGS for Premium Pipe Fittings.
Picking a trustworthy buttweld elbow provider will determine whether your project goes smoothly or has costly delays and safety issues. With 43 years of experience making things, strict quality controls, certified production systems, and a track record of success in the oil and gas, petrochemical, power generation, and infrastructure sectors around the world, JS FITTINGS is the company to go to. We work with EPC contractors, distributors, engineering firms, and industrial end users who need accuracy, accountability, and the ability to track products.
We have carbon, stainless, and alloy steel elbows in stock that meet ASME, EN, DIN, and GOST standards. All of our products can be fully tracked back to their source, and we use advanced NDT to make sure they are safe. Customisation options allow for non-standard sizes, schedules, and angles, and variable MOQs and quick response times (within an hour for questions) keep your procurement open. With ISO, CE, GOST-R, PETROBRAS, NIOC, and ADNOC certifications, we give you the peace of mind that you need to meet tender requirements. Email our experienced team at admin@jsfittings.com to talk about the details of your project, get full quotes, or set up plant tours. Find out how working with a reliable manufacturer can improve the results of a project by providing consistent quality, reliable supply, and dedicated support at every stage.
References
1. ASME B16.9-2018: Factory-Made Wrought Buttwelding Fittings, American Society of Mechanical Engineers, New York.
2. ASTM A234/A234M-2021: Standard Specification for Piping Fittings of Wrought Carbon Steel and Alloy Steel for Moderate and High Temperature Service, ASTM International, West Conshohocken.
3. EN 10253-2:2007: Butt-welding pipe fittings – Part 2: Non-alloy and ferritic alloy steels with specific inspection requirements, European Committee for Standardization, Brussels.
4. API 5L-2018: Specification for Line Pipe, American Petroleum Institute, Washington.
5. Mohitpour, M., Golshan, H., and Murray, A. (2007): Pipeline Design and Construction: A Practical Approach, Third Edition, ASME Press, New York.
6. Becht, C., and Schmitt, T. (2015): Process Piping: The Complete Guide to ASME B31.3, Fourth Edition, ASME Press, New York.
Send Inquiry
Related Industry Knowledge
- What is the service life of an ASME B16.5 carbon steel flange?
- Buttweld Tee vs Socket Weld Tee for High-Pressure Piping
- How thick is the FBE Coated Steel Pipe?
- What Is The Difference Between Different Grades Of API 5L Seamless Steel Line Pipe In Performance?
- CRA Clad Pipe vs Mechanically Lined Pipe: Key Differences Explained
- Carbon Steel Buttweld Reducer for High-Pressure Pipelines
- How to Select the Right Buttweld Bend Radius (3D–20D)
- Carbon Steel Forged Steel Flange Supply: China Factory Wholesale
- What is seamless carbon steel pipe used for?
- Does ASME require hydrotesting for a blind flange?